
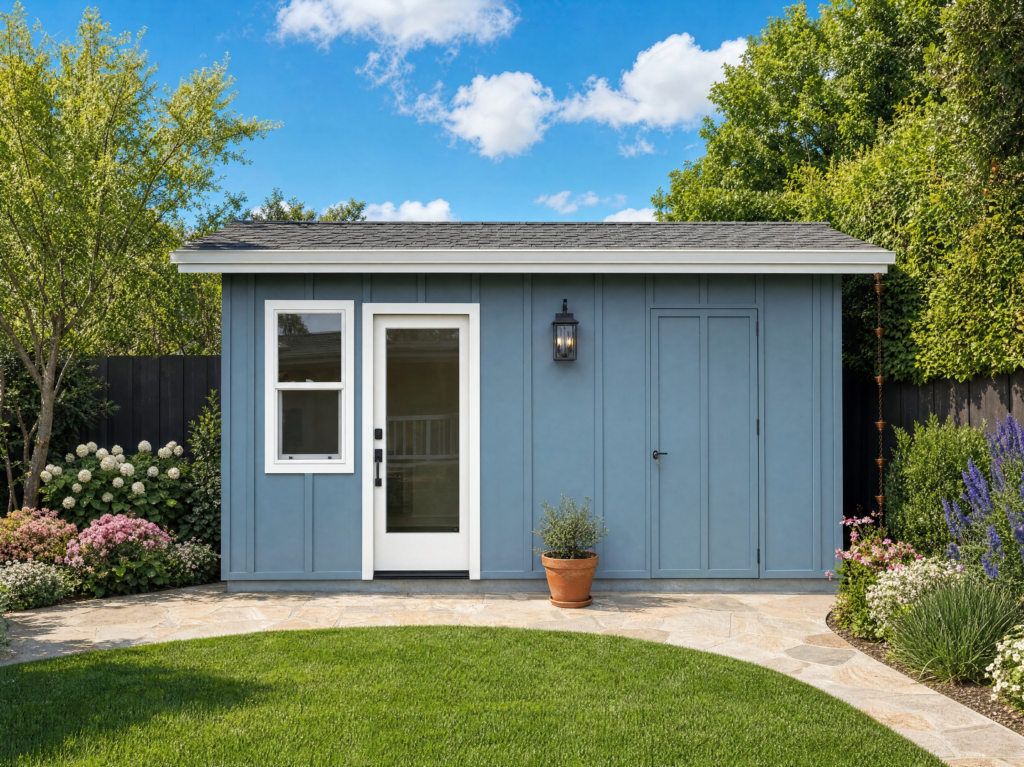
Orange County shed cost for a custom, site-built building starts at $15,000 for an 8×10 and $18,000 for a 10×12, and the price is the same in San Diego County with no trip charge. That number buys the entire outside of the building: foundation, framing, sheathing, siding, roof, two coats of paint, one window and one door. The inside comes bare on purpose, which is how the price stays where it is. Your final figure is confirmed in person before anything gets signed.
By Bedrock Sheds | CSLB #1087479 | August 30, 2026
Want the number for your yard? Call (949) 688-2674 or email info@bedrocksheds.com and we will give you a real range the same day.
Most shed companies in this county will not put a price on a page. You fill out a form, you wait, and then you find out. We publish all four of ours, because a homeowner pricing a five figure purchase should be able to compare before anyone drives out.
How much does a custom shed cost in Orange County?
Four sizes, four published starting prices. Same in both counties.
| Size | Square feet | Starting price | Per square foot |
|---|---|---|---|
| 8×10 | 80 | $15,000 | $188 |
| 8×12 | 96 | $16,000 | $167 |
| 10×10 | 100 | $17,000 | $170 |
| 10×12 | 120 | $18,000 | $150 |
The 10×12 is the one most people land on. It is the largest building California lets you put up without a building permit for storage use, and it works out to the lowest cost per square foot of the four. The 8×10 is the smallest thing we will build to this spec, and it costs the most per foot, because a foundation and a roof cost what they cost no matter how small the box under them is.
For context, HomeGuide puts custom shed construction at $25 to $150 per square foot nationally, with prefab and retail sheds at $10 to $30. California sits at the top of that range, and our 10×12 lands right at the ceiling of it.
What does the starting price include?
Everything on the outside of the building, finished. This is the whole standard spec, line by line.
- Foundation, your choice, same price either way. A poured slab is 3 inches of gravel, 2 inches of compacted sand, 10-mil vapor barrier, #4 rebar through the footings and slab, and 4 inches of 2,500 psi concrete. The pier option is 12 inch concrete piers with galvanized brackets, pressure-treated 4×6 beams, pressure-treated 2×6 joists at 16 inches on center hung in metal hangers at both ends, and a 3/4 inch plywood subfloor screwed down rather than nailed.
- Framing. 2×4 Doug fir studs at 16 inches on center, 4×4 posts, 2×8 Doug fir rafters, pressure-treated sill plate, 5/8 inch galvanized anchors every 36 inches.
- Sheathing. 19/32 inch CDX Struct 1 plywood on every wall, 23/32 inch on the roof.
- Roof. Sixty minute building paper, felt underlayment, drip edge, Owens Corning asphalt shingles. Pick your color from the full range at no upcharge.
- Exterior. Tyvek house wrap, Hardie cement lap siding, then prep, prime and two finish coats of paint in your color.
- Openings. One 24 inch by 48 inch window and one fiberglass door.
- Site prep. Leveling, grading and dirt haul-off are part of the foundation phase.
Two of those lines are the ones almost nobody else publishes. Structural plywood goes on every wall and the whole roof, where a kit uses thin panels or skips sheathing entirely. On a pier build, every joist sits in a metal hanger at both ends and the subfloor gets screwed down, because nailed subfloors work loose and start squeaking after a few years.
What is not in there: insulation, drywall, flooring, interior paint, and power. The standard build leaves as a weathertight shell with bare studs. Full spec detail lives on the sheds page.
What does it cost to finish the inside?
Insulation, drywall, interior paint and flooring bought together price as one Finished Interior package, from $5,350 for an 8×10 with vinyl plank up to $9,150 for a 10×12 with tile.
| Size | Finished Interior, vinyl plank | Finished Interior, tile | Shell plus vinyl plank finish |
|---|---|---|---|
| 8×10 | $5,350 | $6,100 | $20,350 |
| 8×12 | $6,400 | $7,300 | $22,400 |
| 10×10 | $6,700 | $7,600 | $23,700 |
| 10×12 | $8,000 | $9,150 | $26,000 |
Buying the four items together saves $500 to $750 against buying them one at a time. The package is R-15 batt insulation in the walls and R-30 in the ceiling, 5/8 inch drywall on the ceiling and 1/2 inch on the walls taped to a level 4 finish, two coats of interior paint, and vinyl plank or tile with baseboard.
Electrical is the one line we quote per job and never publish. Trench distance from the panel, the capacity of that panel, and the permit move the number too far for a price on a page to mean anything. We would rather say that than post a figure you find out later was wrong.
Why does a site-built shed cost more than a kit?
An installed kit and a site-built shed are two different products, and the price gap is the spec. A professionally assembled Handy Home Rookwood 10×12 lists at $4,449 on the Home Depot site, with a treated wood floor frame, OSB decking, engineered wood siding, and no site preparation and no foundation included.
Ours at that size is $18,000 and sits on a reinforced slab or a full pier and beam floor, with structural plywood on every surface, cement siding, and two coats of paint on it the day it leaves.
If what you need is somewhere dry for the mower and a few bags of fertilizer, buy the kit. We tell people that on the phone before anybody drives out. The build we do makes sense when the thing going in it is an office, a studio, a gym, or anything you plan to stand inside of for the next twenty years.
Do I need a permit for a shed in Orange County?
A one-story detached storage shed of 120 square feet or less does not need a building permit in California, which is why all four of our standard sizes clear the line. Irvine states the exemption plainly on its permits not required page, and the same 120 square foot threshold runs through the California Building Code citywide.
Two things that trip people up. Power is a separate permit, always, and most backyard office builds want power. And setbacks and zoning apply either way, permit or not. Setback rules are written city by city rather than statewide, and your HOA may have its own rules on top of that.
We pull the permit under CSLB #1087479 and handle the inspections when a job needs one. You can check that license yourself on the CSLB license lookup, and it is worth doing on anyone you are considering, including us. Local conditions by city are on the Orange County page.
What moves the price after the site visit?
The starting price is firm for the standard build on a level, accessible site. Four things move it, and we can usually spot three of them from photos.
- Slope. A yard that falls away means more foundation work and more dirt going somewhere. We see this on a lot of the older hillside lots in south county.
- Access. A 30 inch side gate changes how material gets to the back of the house, and that shows up in labor.
- What is under the grass. Old footings, a buried slab, tree roots, clay that holds water.
- Upgrades. Gutters, a gable roof, stucco or board-and-batten siding, a porch overhang, a second window, power.
Every job gets a site visit before anything is signed, and the number gets confirmed in writing there. The deposit is $1,000, the maximum California allows on a home improvement contract, and it comes off the price. Most builds finish in one to two weeks from the day we start the foundation, and a finished interior adds about another week. The full sequence is on the quote page.
Frequently Asked Questions
Is the price different in San Diego County?
No. We charge the same published price in Orange County and San Diego County, with no trip charge and no distance surcharge anywhere in the service area. We looked at a mileage band and decided against it, because a price that changes with your zip code is a price nobody trusts. Setback rules do differ between the two counties, and between cities inside them, so we look up the one for your parcel before we quote it.
Can you build something bigger than 10×12?
Yes, and anything over 120 square feet is quoted per job rather than priced off the grid. Past that line you are in permit territory regardless of what the building is used for, so the drawings, the plan check and the inspections all become part of the job. We handle that under our license. Tell us the size you are picturing and we will walk you through what it adds.
What is the cheapest way to get a real backyard office?
A 10×10 shell at $17,000 with the Finished Interior package at $6,700 is the usual floor, plus electrical, which we quote after we see the panel. That lands most office builds in the mid twenties before power. Skipping the drywall and running vinyl plank over insulated walls saves a few thousand and still gives you a room you can work in year round.
Do you build saunas too?
Yes. A custom sauna is a full second product line for us, built on the same site-built shell with rock wool insulation, a taped aluminum foil vapor barrier, and western red cedar over the furring. Sauna builds are custom only and quoted after a site visit, so there is no grid for them the way there is for sheds. Ask about a sauna when you call and we will talk through what your yard can take.
The short version
Fifteen to eighteen thousand for a finished exterior, five to nine thousand more for the inside, electrical on top. Same price in both counties, and nothing in the standard grid needs a building permit for storage use.
If you are working out what this looks like in your own yard, call (949) 688-2674 or email info@bedrocksheds.com and we will give you a real range the same day. Build once.
About Bedrock Sheds
Bedrock Sheds builds custom sheds and saunas on site in Orange County and San Diego County, California. Every building is framed and finished in your yard, with the same framing as the room you are sitting in right now. No kits, no prefab. Brandon Radley Construction DBA Bedrock Sheds, CSLB #1087479, Class B General Building. Call (949) 688-2674 or email info@bedrocksheds.com.