
The Process
How does a custom shed actually get built?
In your yard, over about one to two weeks, in six phases.
Nothing arrives assembled. There’s no trailer, no crane, no panels that get bolted together. Lumber, concrete, and materials show up, and a building goes up where you’re standing.
Before We Build
How you get a number
01
Pick a sizeFour standard sizes, $15,000 to $18,000 — or tell us the size you actually want and we’ll quote it.
02
Send three photosA wide shot, the access path, a close-up of the ground. Phone photos are fine.
03
Get a real number the same dayFrom a person, not an autoresponder. Tell us any customizations you want and describe your dream shed. The number comes back reflecting what you asked for.
04
We come look at itEvery job gets a site visit before you sign anything.
05
We draw itCustom drawings for your build — the footprint, where the door and windows land, and any upgrade you asked for. The plan comes back to you before anything is ordered, so you see exactly what you’re getting.
06
Sign, and put down $1,000It comes off the price. $1,000 is the legal maximum a California contractor can take as a down payment.
What we’re doing at the site visit
- Measuring setbacks. Setback rules are written city by city, so we look up the one for your parcel before we measure. This is the most common reason a planned location moves a few feet.
- Checking the grade. How much fall is across the pad, how much dirt comes out, whether slab or piers is the right call.
- Checking access. Where the concrete truck parks, whether the lumber goes through the side yard or over a fence.
- Confirming the number, or putting any change in writing before you decide anything.
You get a written contract with the spec attached, so what you signed for and what gets built are the same document.
Permits
Permits, if you need one
Under 120 square feet, one story, twelve feet or under — no building permit. All four standard sizes clear that line.
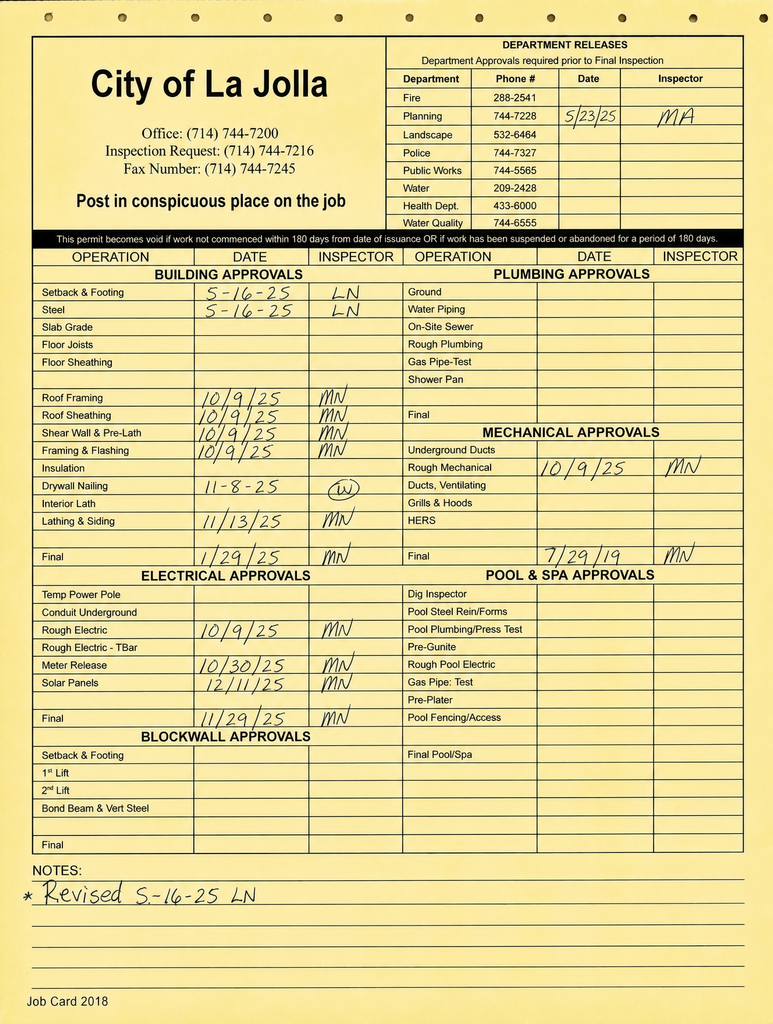
Anything larger, or anything with power run to it, does need one. We pull it under CSLB #1087479, submit the plans, and schedule the inspections. You don’t stand in line at a building department.
Permits add time and cost. How much depends entirely on the city, and we’ll give you an honest read on your city at the site visit rather than a number we can’t control.
Setbacks and HOA rules apply whether or not there’s a permit. The city governs one, your HOA governs the other, and they’re separate conversations.
Construction
The build: six phases
All of it happens in your yard.
Most builds finish in one to two weeks from the day we start the foundation. A finished interior adds about another week.
Handover
After we’re done
We leave it spotless
Every day, not just the last one. Materials stacked, offcuts and packaging hauled out, the pad swept, your yard put back the way we found it. You should be able to walk out at the end of any workday and not be able to tell we were mid-build.
We walk it with you
You look at everything, and anything that isn’t right gets written down and fixed. We pride ourselves on superior client service, because what we’re building has to be right. And it has to make you smile at the end of it. Giddy, like Christmas morning.
What we need from you
- Access on build days. Gate unlocked or a code, and a spot the crew can park.
- A decision on the foundation, made together at the site visit.
- Your colors — siding and shingles — before we order.
- Your HOA’s approval, if you’re in one. That’s the one thing we can’t do for you, and it’s the thing most likely to delay a start.
That’s it. You don’t need to be home while we build.
Questions People Ask
About the build itself
How long does it really take?
Most builds finish in one to two weeks from the day we start the foundation. A finished interior adds about another week. Permits and black-framed window orders are the two things that stretch a schedule, and we flag both before you sign.
Do I have to be there?
No. We’ll need access, and we’ll want you there for the site visit and the final walkthrough. The days in between are up to you.
Can I come look at it while it’s going up?
Yes, and framing day is the day to do it. That’s when you can see what’s actually in the walls.
Who actually does the work?
Our crew and the subs we’ve worked with for years, all running under our license.
What if it rains?
We stop. Framing and roofing in rain makes a worse building. It’s Southern California, so this is rarely more than a day or two, and we’ll tell you when it moves the date.
Is the deposit really only $1,000?
Yes. It’s the legal maximum in California for a home improvement contract, and it comes off the price.
Get Started
Get a real number
Tell us the size and where it’s going. We’ll come out, measure, and put a real number in writing.