
Custom Site-Built Sheds
What do you get in a Bedrock shed?
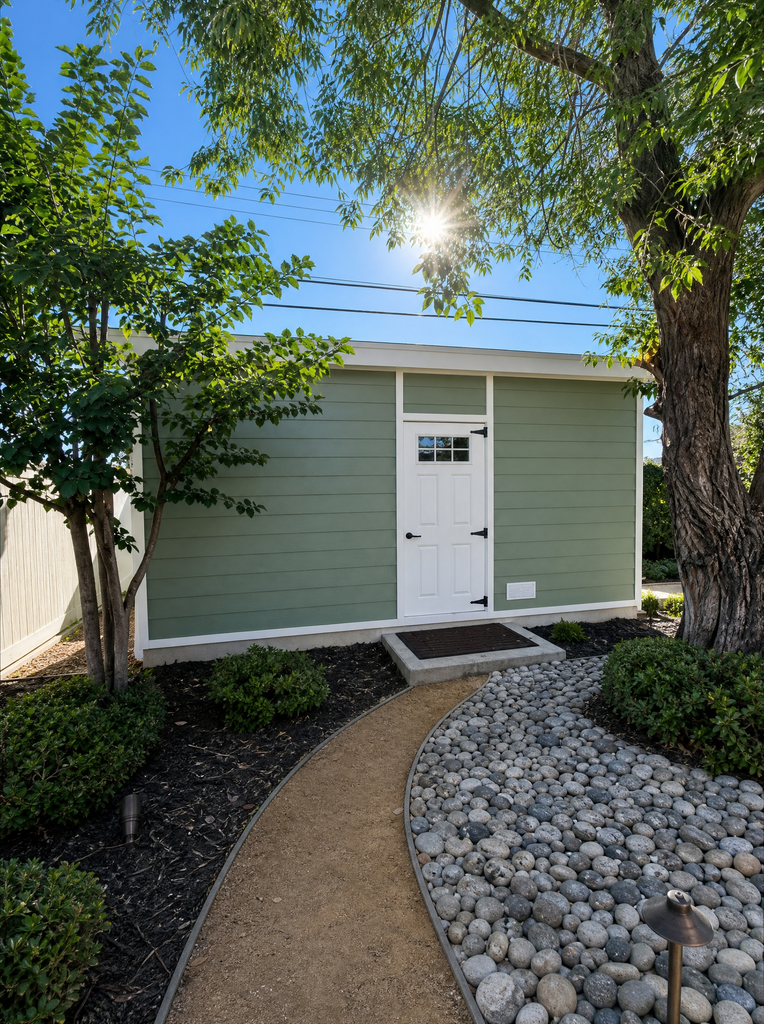
A building framed and finished like a house, built in your yard, on a reinforced foundation you pick. Four standard sizes, from $15,000 to $18,000 — and we build whatever size you like beyond that. Just tell us what you need.
Sizes
What the four standard sizes cost
Same build at every size.
| Size | Square feet | Starting price | |
|---|---|---|---|
| 8×10 | 80 | $15,000 | Price my 8×10 » |
| 8×12 | 96 | $16,000 | Price my 8×12 » |
| 10×10 | 100 | $17,000 | Price my 10×10 » |
| 10×12Most popular | 120 | $18,000 | Price my 10×12 » |
The 10×12 is where most people land. At $150 a square foot it’s the best value on the grid, and it’s the largest building California lets you put up for storage without a building permit.
Want something bigger, longer, or a shape that isn’t on this list? We build it. It’s a custom quote and we handle the permit under our license.
Starting prices are firm for our standard build on a level, accessible site. We confirm the number in person before anyone signs anything.
Construction
How it’s built
Six phases, in this order. Every one of them happens in your yard.
Most builds finish in one to two weeks from the day we start the foundation.
Interior
What’s the inside like?
Unfinished. Bare studs & floor.
That’s deliberate, and it’s how the price stays where it is. You get a sound, dry, sealed structure. Finish it now, finish it later, or leave it bare and store the mower in it. The shed doesn’t care.
When you do want it finished, we finish it.

What it costs to finish the inside
| 8×10 | 8×12 | 10×10 | 10×12 | |
|---|---|---|---|---|
| Insulation — R-15 walls, R-30 ceiling | $900 | $1,050 | $1,100 | $1,300 |
| Drywall, taped and textured | $2,600 | $3,100 | $3,250 | $3,900 |
| Interior paint, two coats | $1,400 | $1,650 | $1,750 | $2,100 |
| Vinyl plank flooring with baseboard* | $950 | $1,100 | $1,150 | $1,400 |
| Tile flooring with baseboard* | $1,750 | $2,100 | $2,150 | $2,600 |
The Finished Interior package
Insulation, drywall, interior paint, and flooring, bought together.
| Finished Interior | 8×10 | 8×12 | 10×10 | 10×12 |
|---|---|---|---|---|
| With vinyl plank flooring* | $5,350 | $6,400 | $6,700 | $8,000 |
| With tile flooring* | $6,100 | $7,300 | $7,600 | $9,150 |
That’s $500 to $750 less than the four items priced separately.
*Flooring assumes a material allowance of $3 per square foot for vinyl plank and $5 per square foot for tile. You pick the product. The line adjusts to what you choose.
Electrical is quoted per job. Trench distance to your panel and what the panel can carry move the number too much for us to publish one. You get a real figure at the site visit. Running power to the building also automatically triggers a permit, which we pull under our license.
Customization
What can you change?
Everything. It’s a custom building — this is a starting point, not a catalog.
| 8×10 | 8×12 | 10×10 | 10×12 | |
|---|---|---|---|---|
| Sand finish stucco | $2,300 | $2,750 | $2,900 | $3,450 |
| Smooth coat stucco | $3,450 | $4,150 | $4,300 | $5,150 |
| Board-and-batten siding | $2,900 | $3,450 | $3,600 | $4,300 |
| Gutters | $650 | $800 | $800 | $1,000 |
| Gable roof instead of single pitch | $800 | $1,000 | $1,000 | $1,200 |
Stucco uses a black building paper and wire lath assembly instead of Tyvek. Different cladding, different weather barrier — both waterproof, neither interchangeable.
Uses
What people build them for
A backyard office
The most common reason people call us. Out of room in the house, tired of working at the kitchen table, and not willing to move. Add the Finished Interior package and you have a real room.
Storage
The volume request. A 10×12 holds the bikes, the tools, the holiday bins, and everything that’s been in the garage since you moved in.
A gym or a golf simulator
Insulated, floored, and framed at 16 on center so a rack, a screen, or a mount lands on a stud every time. This is our most highly customizable option, and it’s growing in popularity. We do it all.
Permits
Do you need one?
A storage building under 120 square feet doesn’t need a building permit in California, as long as it’s one story and twelve feet or under. All four standard sizes are at or under that line.
Anything over 120 square feet needs a permit, and so does any building with power run to it. We pull it under our license, CSLB #1087479, and handle the inspections.
Setbacks apply either way. They are written city by city rather than statewide, so we look up the rule for your parcel. We measure that at the site visit before anything gets ordered.
The Comparison
Why this costs more than a kit shed
Because it isn’t the same product.
An installed kit shed from a big-box store runs roughly $3,000 to $7,300. It sits on skids or a gravel pad. Light wall framing, flimsy material.
Ours goes on a reinforced foundation, gets framed at 16 inches on center, gets structural plywood on every surface, and gets cement siding that will not rot. Same yard, same weather, two very different outcomes at the ten-year mark.
A kit shed is cheaper on day one. Ours is cheaper on year ten.
Build once.
Questions People Ask
The rest of it
What’s included in the starting price?
The whole outside of the building: foundation, framing, structural sheathing, roof, siding, two coats of exterior paint, one window, one fiberglass door. Unfinished inside.
Slab or piers — which costs more?
Neither. Same price. Your yard decides which one is right, and we make that call at the site visit.
What if my yard is sloped?
That’s what the pier option is for. We have you covered in any circumstance.
Can you build a size that isn’t on the list?
Yes. Any size, any shape. Tell us what you need and we’ll quote it.
Can I finish the inside myself?
Yes. It’s a bare, sound shell — studs, sheathing, a sealed floor. Plenty of people do their own drywall and flooring.
How long does it take?
Most builds finish in one to two weeks from the day we start the foundation. Black-framed windows and doors add about two weeks of lead time to the order.
Do you build saunas too?
We do, and we build them properly. See the saunas.
Get Started
Get a real number
Tell us the size and where it’s going. We’ll come out, measure, and put a real number in writing.