
Custom Saunas
Yeah, Saunas Too
Exactly to your requirements. Exactly to your space. Every sauna we build is drawn, planned, and built for the person who’s going to use it — right down to the bench height.
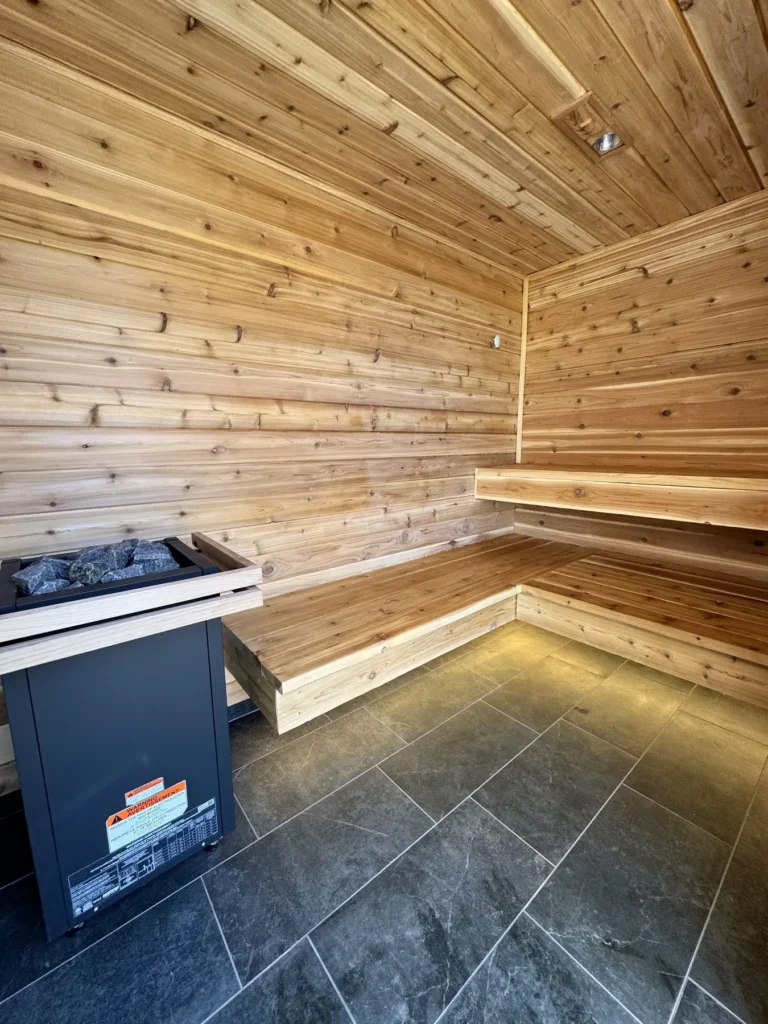
The Build
Five layers, outside in
A sauna runs at 196 degrees with steam in it. The wall is what decides whether the building survives that. Here’s ours, in the order it goes together.
And the things that aren’t optional: a dedicated ducted vent, cedar louver high and intake low, because a sauna that doesn’t dry out between uses goes bad · LED accent lighting under the benches.
Two Rooms, One Building
The shed-and-sauna build
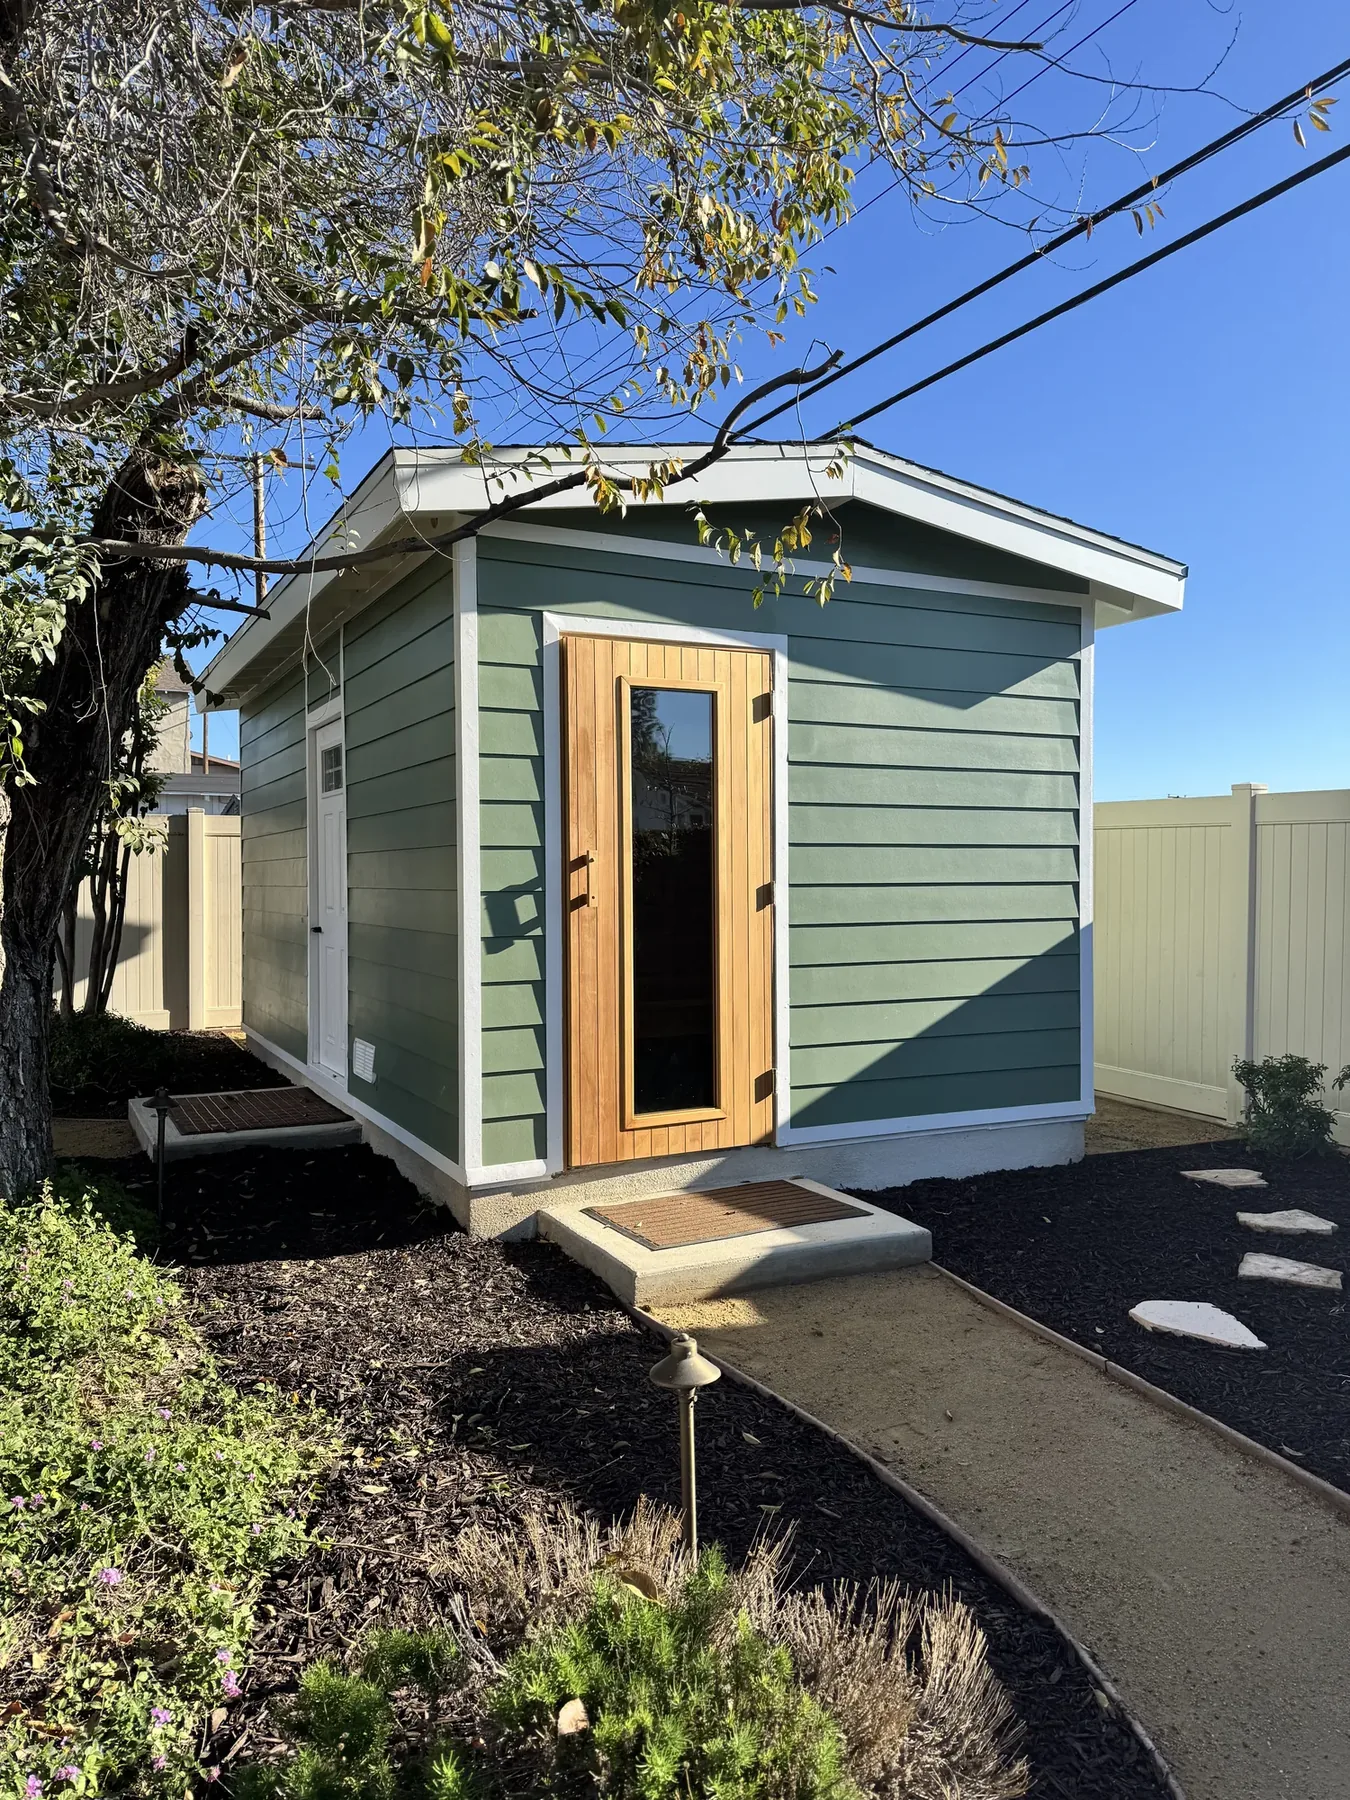
Most people who want a sauna also need the garage back. So we started building both into one structure — sauna on one end, storage on the other, two doors, one roof.
It came out of a real job. A customer wanted both and didn’t want two buildings taking up the yard. One foundation instead of two. One roof, one paint color, one crew, one schedule.
If you want a sauna and you’re also out of storage, ask about it — it’s usually the better answer.
Pricing
What does a custom sauna cost?
We don’t publish sauna prices, and we’ll tell you why.
A shed has four standard sizes and one spec, so we can publish a grid and stand behind it. A sauna doesn’t work that way. Room size, bench plan, heater, floor, door, freestanding or attached — all of it moves the number, and none of it is a standard option.
For reference, a custom site-built sauna runs in the range of a small remodel, not the range of a kit. If a barrel kit is your budget, we’d rather tell you that here than after a site visit.
A barrel kit and a prefab cabin come in the sizes they come in, and you fit your yard around them. Neither one knows anything about your grade, your access, or how tall you are. We do it the other way.
How you get a real number
01
Tell us what you’re picturingSize, how many people, freestanding or attached, and what your yard looks like.
02
We talk it throughTen minutes. We’ll tell you honestly whether we’re in the right range for each other.
03
We come look at the siteAccess, grade, where the vent runs, where the door should face.
04
We draw your plansCustom drawings for your sauna — the room, the bench layout, the heater placement. You see exactly what you’re getting before anything is ordered.
05
You get a written numberItemized, with the plans and the spec attached.
Questions People Ask
Saunas, specifically
How long does a sauna take to build?
Longer than a shed. The shell goes up on the same schedule, then the interior is careful work — the vapor barrier and the cedar are the parts nobody should rush. We’ll give you a date range in writing before we start.
Do I need a permit for a sauna?
Yes. We pull it under our license, CSLB #1087479, and handle the inspections.
Can you build it attached to a shed?
Yes. That is the shed-and-sauna build above: one structure, two doors, two rooms, one foundation and one roof. Freestanding is the other option, and it sits wherever the yard makes sense.
What heater do you use?
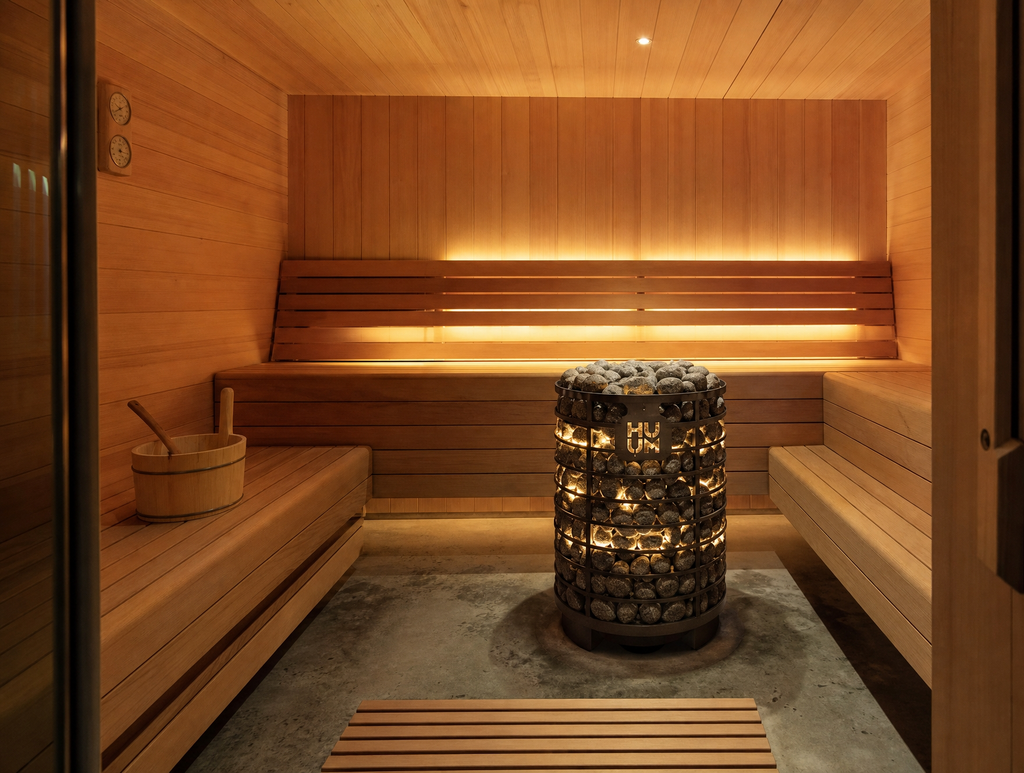
Harvia or Huum, your choice, sized to the room.
What are my options for the floor, the door and the window?
Floor in tile, sealed concrete, or wooden duckboards. Door in black-framed glass with a digital control, or solid cedar. Window, or no window. Room size and shape are yours as well. None of it is a menu you pick from, and none of it costs extra to ask about.
How high are the benches?
Whatever height fits the people using the room. Bench height and depth get set for you, not to a standard that fits nobody. If you lie down in a sauna, we build for that. If two of you sit and talk, we build for that as well.
Do I see it before you build it?
Yes. We measure the spot, then draw the room. How many people actually use it, where the door swings, how you get to it from the house. The plan comes back to you before anything is ordered, so you know exactly what you are getting.
Electric or wood-fired?
We can do either, but everyone chooses electric. It’s simpler to permit, simpler to vent, and it’s what every sauna we’ve built runs on. Ask us about wood-fired and we’ll tell you honestly what’s involved with venting and clearances in a residential yard.
Why rock wool instead of fiberglass?
Fiberglass slumps with repeated heat cycling and holds water. Rock wool is fire-resistant, water-repellent, and stays where you put it. In a 196-degree room, that difference matters.
Do you build sheds too?
Sheds are what we do most. See the sheds.
Get Started
Ask about a sauna
Tell us what you’re picturing and where it would go. We’ll talk it through, come look at the spot, and draw it.