
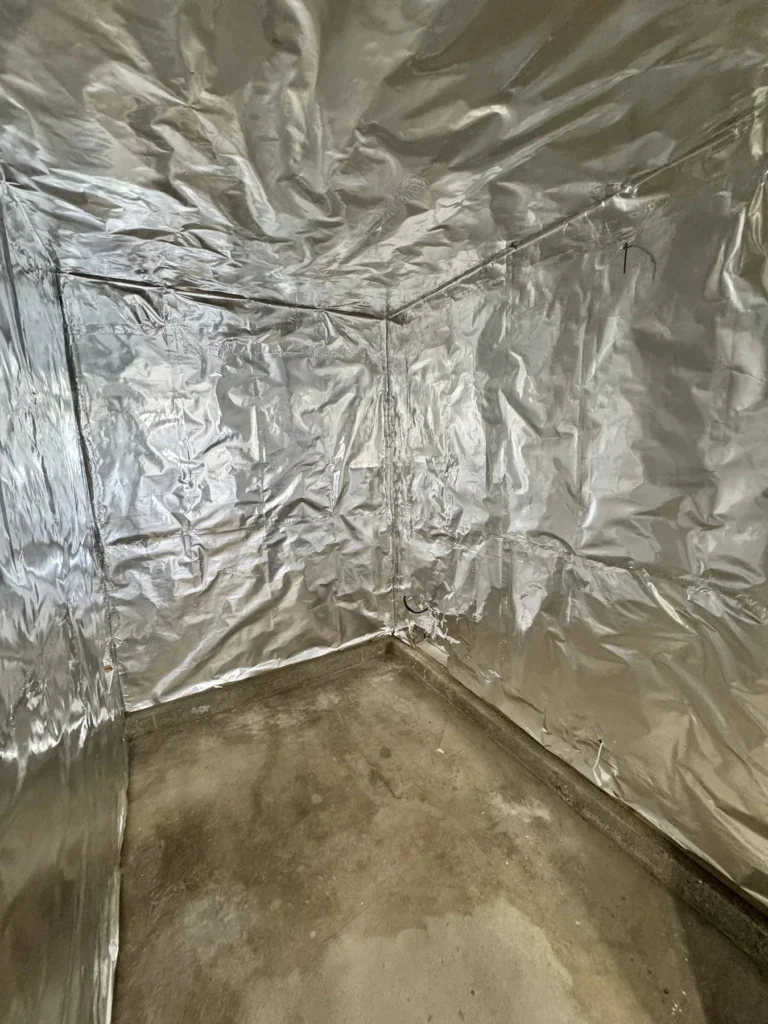
A custom sauna build in Orange County or San Diego County is a site-built structure with six layers in the wall: the framed and sheathed shell, rock wool insulation, a full aluminum foil vapor barrier with every seam taped, furring strips over the foil, the air gap those strips create, and western red cedar tongue and groove as the finish surface. Five of those six disappear the day the cedar goes up. They are the part that decides whether the room is still sound in fifteen years.
By Bedrock Sheds | CSLB #1087479 | August 30, 2026
Thinking about a sauna in your yard? Call or text (949) 688-2674 and we will talk through what the space can take.
Almost every sauna page online shows you the finished room. Cedar benches, a heater, warm light. That photo tells you nothing, because a cedar-lined shed looks exactly the same on day one and comes apart from the inside within a few years. So this one goes the other direction and works from the framing out.
What is inside the wall of a real sauna?
Six layers, in this order, walls and ceiling both.
| Layer | What it is | What it does |
|---|---|---|
| Shell | Slab or framed pier floor, 2×4 Doug fir at 16 inches on center, CDX Struct 1 sheathing, real roof | Carries the building and keeps weather out |
| Insulation | Rock wool, walls and ceiling | Holds heat in and holds its shape through heat cycling |
| Vapor barrier | Full aluminum foil, every seam taped | Stops steam from driving into the wall cavity |
| Furring | Strapping run over the foil | Gives the cedar something to hang on without piercing the foil field |
| Air gap | The space the strapping creates | Lets the back of the boards dry between sessions |
| Finish | Western red cedar tongue and groove | The surface you touch, and the only layer you will ever see |
The shell underneath is the same building we put up as a shed. Same foundation choice, same framing, same structural plywood on every wall and the whole roof, same Hardie siding and paint on the outside. The sheds page has that spec in full. What changes is everything from the studs inward.
What does the foil vapor barrier actually do?
It keeps the steam you make inside the room instead of inside the wall. A sauna session drives a large amount of water vapor at a wall under pressure, and without a sealed barrier that vapor moves into the cavity, condenses on the cool side, and stays there. Insulation packs down, framing stays damp, and the structure goes soft from the inside while the cedar in front of it still looks new.
The detail that matters is not the foil. It is the tape. A foil field with open seams is a barrier with holes in it, and the seams are exactly where the vapor finds its way through. We tape every one, walls and ceiling, and we run the furring over the foil rather than through the middle of a panel.
This is the photo we would rather show you than the finished room. It is a wall of dull silver with tape lines across it and nothing attractive about it, and it is the layer that decides whether you are still using the room in fifteen years.
Why rock wool instead of fiberglass?
Our rooms run at 196°F, and rock wool is fire resistant, water repellent, and does not slump when a wall is heated and cooled to that over and over. A sauna wall goes through that cycle several times a week for as long as you own it, and fiberglass batt is rated for a wall cavity that stays at room temperature.
Our shed insulation upgrade is fiberglass, R-15 in the walls and R-30 in the ceiling. That is the right material for a backyard office and the wrong one for a sauna, so we do not reuse it. Picking insulation by the room rather than by what is already on the truck is most of what separates a built sauna from a lined one.
Most kit saunas use fiberglass. That is not a secret and it is not a scandal, but it is worth knowing before you compare two things that look identical in a photo.
What heater goes in it, and what else do you choose?
Harvia or Huum, with stones, in a floor-standing cabinet or a basket style, and the brand is your call. Both are established sauna heater manufacturers that most people researching a sauna have already run into, which is the reason we offer the pair rather than pushing one house brand.
The rest of the choices get made at the site visit.
- Floor. Tile, sealed concrete, or wooden duckboards over the slab.
- Door. The standard black-framed glass door with a digital temperature readout, or a solid western red cedar door.
- Benches. Custom cedar, built in place after the walls are closed. The documented build is a two-tier L-shape, and the height and depth get set to the room rather than to a catalog.
- Ventilation. A dedicated ducted vent with a cedar louver high on the wall and an intake low, so the room turns its air over instead of stratifying.
- Lighting. LED accent run under the benches, which keeps the light off your eyes at bench height.
Benches are the item people underestimate. They get built on site after the cedar is up, which is why the top bench can sit at the height that actually works for the people using it rather than at whatever height a kit shipped with.
Do you need a permit for a backyard sauna in Orange County?
Almost always yes, because of the wiring rather than the size. California exempts a one-story detached structure of 120 square feet or less used as a storage shed from a building permit, and Irvine publishes that on its permits not required page, with the same threshold written into Section 105.2 of the California Building Code. A sauna carries a heater and a circuit to run it, and electrical work takes its own permit.
Setbacks apply either way. Setback rules are written city by city rather than statewide, and HOA rules sit on top of that. Where a permit is needed we pull it under CSLB #1087479 and handle the inspections, and you can check that number on the CSLB license lookup.
Every sauna is custom and every one is quoted after a site visit, so there is no size grid for them the way there is for sheds. The path is a call, then a visit, then a number in writing. Start it on the quote page or on the saunas page.
Frequently asked questions
How hot does the sauna get?
196°F. That is the operating temperature we build and wire the room for, and it is what the heater sizing, the vent placement and the bench heights are all set against. It is a traditional dry sauna with stones, so you control how much steam is in the room by how much water goes on them. The digital readout on the standard glass door shows you where the room is sitting.
Is a barrel kit a bad idea?
No. If a barrel on a prepared pad is what fits your budget, buy the barrel, and we will say that on the phone rather than after somebody has driven out. It heats, it holds people, and plenty of them last. What you are giving up is a square room you can size to your yard, a wall assembly built for the climate inside it, benches set to your body, and a structure that matches the house it sits behind. Those are real differences, and they are also not everybody’s priority.
Can the sauna be attached to a shed?
Yes, and it is a common request. One foundation, one roof, one permit conversation, and two rooms behind it that have nothing to do with each other in how they are built. The shed side stays a dry storage or office space with fiberglass and drywall, and the sauna side gets the rock wool, foil and cedar assembly. The shared wall is where the detailing has to be right, so we work that out on paper before anything gets poured.
How long does a sauna take to build?
The shell runs on the same schedule as our sheds, which is one to two weeks from the day we start the foundation. The interior assembly adds to that, and the honest answer is that it depends on the room, since bench work and cedar are slow by nature and not worth rushing. Material lead times are the other variable, particularly on doors. We give you dates in writing before work starts.
Do I see the design before you build it?
Yes. The room gets drawn before anything is framed, including bench layout, door placement, heater position and where the vents land. That drawing is also what the build gets checked against on site. It is easier to move a bench on paper than after the cedar is up.
The short version
Shell, rock wool, taped foil, furring, air gap, cedar. Harvia or Huum with stones, built for a 196°F room. A ducted vent, benches built in place, and your choice of floor and door. Custom only, quoted after a site visit, in Orange County and San Diego County.
If you are working out whether your yard can take one, call or text (949) 688-2674 and we will tell you what we would do with the space. Build once.
About Bedrock Sheds
Bedrock Sheds builds custom sheds and saunas on site in Orange County and San Diego County, California. Every building is framed and finished in your yard, with the same framing as the room you are sitting in right now. No kits, no prefab. Brandon Radley Construction DBA Bedrock Sheds, CSLB #1087479, Class B General Building. Call or text (949) 688-2674 or visit bedrocksheds.com.