
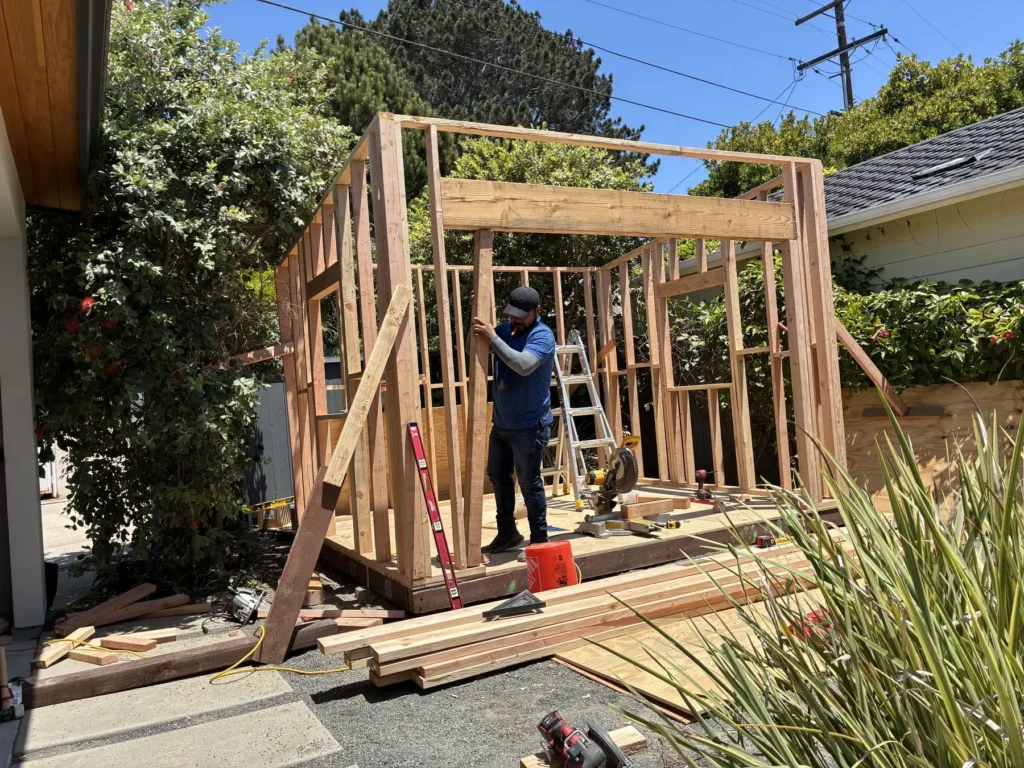
Site-built shed vs kit shed comes down to what is under the building and what is behind the siding. A kit arrives as pre-cut panels and gets assembled on a flat surface you supply, with a treated wood floor frame, OSB decking and engineered wood siding. A site-built shed is framed from lumber in your yard on a poured slab or a pier and beam floor, sheathed in structural plywood, clad in cement siding, and painted before we leave. In Orange County and San Diego County, an assembled 10×12 kit runs about $4,449 and our site-built 10×12 starts at $18,000.
By Bedrock Sheds | CSLB #1087479 | August 30, 2026
Pricing a build for your own yard? Call or text (949) 688-2674 and we will give you a real range the same day.
That is a four times difference on the same footprint, and it is a fair thing to be suspicious of. So here is the comparison with the actual figures in it, using the retailer’s own published specs rather than our version of them.
What is the difference between a site-built shed and a kit shed?
Every line below comes from a published spec. The kit column is Handy Home’s professionally assembled Rookwood 10×12 as listed on Home Depot. The site-built column is our standard build at the same size.
| Element | Assembled kit, 10×12 | Site-built, 10×12 |
|---|---|---|
| Price | $4,449 | $18,000 starting |
| Foundation | Not included. Buyer supplies a flat, level surface | Poured slab or concrete piers, your choice, same price |
| Floor | Treated wood floor frame with OSB decking | 4 inch reinforced slab, or 2×6 treated joists at 16 inches on center under 3/4 inch plywood |
| Framing | 2×4 wood framing | 2×4 Doug fir studs at 16 inches on center, 4×4 posts, 2×8 rafters |
| Sheathing | Siding panels serve as the wall skin | 19/32 inch CDX Struct 1 on walls, 23/32 inch on the roof |
| Siding | Treated engineered wood | Hardie cement lap over Tyvek house wrap |
| Paint | Sold separately | Prep, prime, two finish coats in your color |
| Roof | Shingles, felt and drip edge included | Owens Corning shingles over felt and 60 minute paper, drip edge, color your choice |
| Site prep | Excluded | Leveling, grading and dirt haul-off included in the foundation phase |
Nationally, HomeGuide puts prefab and retail sheds at $10 to $30 per square foot and custom construction at $25 to $150. Both of the buildings above land inside their own band. Neither price is unusual for what it is.
What does a kit shed actually come with?
A boxed floor frame, wall panels, a roof, and a crew to put them together on ground you have already flattened. The Home Depot listing is direct about the exclusions: site preparation is not included, and the shed has to be assembled on a flat, level surface.
That last line is the one that catches people. Very few backyards in this county are flat. The lot fall on the 1960s tracts through Anaheim and Garden Grove is usually enough that a kit set straight on dirt sits proud on one corner, and once a floor frame is out of plane the doors stop closing square. So the real kit number is the listed price plus whatever a level pad costs, and that is a job somebody still has to do.
We have looked at a fair number of kits that were set on gravel three or four years earlier. The failure is almost never the panels. It is the floor frame sitting close to grade, taking water off the pad, and going soft where the joists meet the rim.
What does site-built mean at Bedrock?
It means nothing shows up pre-made. The foundation gets poured or set in your yard, the walls get framed on the deck and stood up, and the building is finished in place. Here is what that includes at the starting price.
- Foundation, your choice, same price. A slab is 3 inches of gravel, 2 inches of compacted sand, 10-mil vapor barrier, #4 rebar through footings and slab, and 4 inches of 2,500 psi concrete. Piers are 12 inch concrete piers on galvanized brackets, pressure-treated 4×6 beams, pressure-treated 2×6 joists at 16 inches on center, every joist in a metal hanger at both ends, and a 3/4 inch plywood subfloor screwed down rather than nailed.
- Framing. 2×4 Doug fir at 16 inches on center, 4×4 posts, 2×8 Doug fir rafters, pressure-treated sill plate, 5/8 inch galvanized anchors every 36 inches.
- Sheathing. 19/32 inch CDX Struct 1 plywood on every wall and 23/32 inch across the whole roof.
- Exterior. Tyvek, Hardie cement lap siding, then prep, prime and two finish coats of paint.
- Openings. One 24 inch by 48 inch window, one fiberglass door.
The sheathing line is the one a kit cannot match. Structural plywood on every wall and the entire roof is what keeps a building from racking in a Santa Ana wind, and it is also why you can hang a cabinet, a barbell rack or a wall of shelves anywhere you want without hunting for backing. Cement siding does not rot, swell or feed termites, which is why it is on the house the shed is parked behind. The full spec sits on the sheds page, and the build sequence is on the process page.
Is a kit shed ever the right call?
Often, and we say so on the phone before anybody drives out. If the job is somewhere dry for a mower, a ladder, holiday bins and a few bags of fertilizer, an assembled kit on a decent pad does that job for a quarter of the money and there is no argument to make against it.
The comparison changes when a person is going to be inside the building. An office, a studio, a home gym, a workshop with tools that matter. That use wants a dry floor, walls that hold insulation and drywall, a roof sized like a roof, and siding that survives twenty years of coastal air. It also usually wants power, and power means a permit.
The other place site-built wins outright is a room with heat and steam in it. A sauna is the same shell as our sheds with rock wool, a taped foil vapor barrier and cedar over the furring, and none of that assembly can be bought in a box and set on gravel.
Do either of them need a permit?
Neither, at 120 square feet or less for storage use, because California exempts one-story detached storage sheds at that size regardless of how they are built. Irvine publishes the exemption on its permits not required page, and the same threshold runs through the California Building Code.
Three things apply either way. Setbacks, which are written city by city rather than statewide. Zoning and HOA rules. And a separate electrical permit for any power run to the building, which is the condition most backyard office plans run into.
Where a permit is needed, we pull it under CSLB #1087479 and handle the inspections. You can check that number on the CSLB license lookup, and it is worth running on anyone you are considering, including us. A kit assembly crew is not a licensed contractor and cannot pull one for you.
Frequently asked questions
Can you put a kit shed on a concrete slab?
You can, and it is the single best thing you can do for one. A poured pad gets the floor frame up off wet ground and keeps the building in plane, which is where most kit problems start. The catch is that the slab is its own job with its own cost, so budget it separately rather than assuming the assembly price covers it. Once you are paying for a real foundation anyway, the gap between the two products narrows.
How long does a site-built shed take?
Most builds finish in one to two weeks from the day we start the foundation, and a finished interior adds about another week. A kit assembly is usually a single visit, which is a real advantage if speed is what you are optimizing for. The one scheduling item worth knowing on our side is that black-framed windows and doors carry a longer material lead time than standard white ones, so that choice gets made early.
What maintenance does each one need?
Engineered wood siding on a kit wants to stay painted and wants water kept off the bottom edge, so plan on repainting it and keeping sprinklers pointed away. Cement lap siding does not rot, swell or feed termites, so the maintenance on ours is a repaint when the color tires rather than a repair. Both roofs are asphalt shingle and both want the same thing, which is leaves cleared off before the first real rain. The floor is where the two diverge most: a slab or a hung pier floor stays dry, and a frame sitting close to grade on gravel does not.
Do you build kits if I already bought one?
No. Everything we do is site-built and custom, and we do not assemble other people’s panels. We will pour a pad for a kit you already own if that is genuinely what you need, and we will tell you straight if the kit is not worth the foundation.
The short version
Two different products in the same footprint. A $4,449 assembled kit stores things. An $18,000 site-built 10×12 is a small building with a foundation, structural sheathing and cement siding, meant to be occupied. Pick by what is going inside it.
If you want a real number for your yard rather than a category, send us photos through the quote page or call and text (949) 688-2674. Build once.
About Bedrock Sheds
Bedrock Sheds builds custom sheds and saunas on site in Orange County and San Diego County, California. Every building is framed and finished in your yard, with the same framing as the room you are sitting in right now. No kits, no prefab. Brandon Radley Construction DBA Bedrock Sheds, CSLB #1087479, Class B General Building. Call or text (949) 688-2674 or visit bedrocksheds.com.