
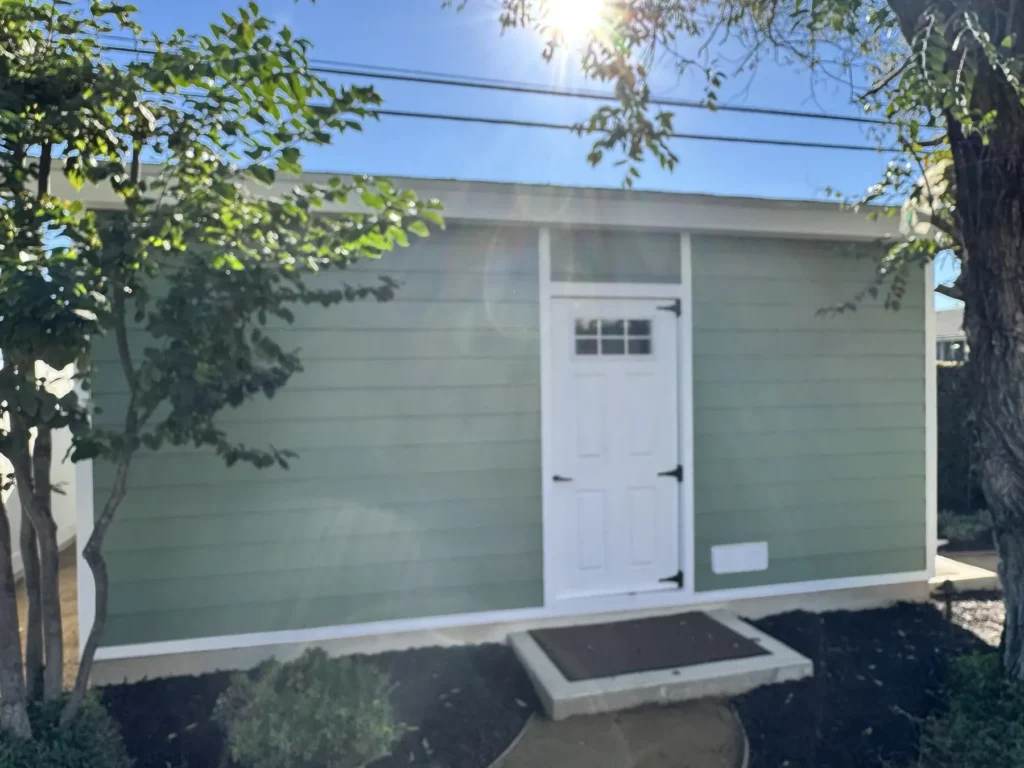
Tuff Shed vs site-built shed in Orange County comes down to what holds the building up and what the walls are made of. An installed 10×12 Tuff Shed lists at about $4,000 to $5,000 and sits on steel floor joists over level ground. Our site-built 10×12 starts at $18,000 on a poured slab or concrete piers.
By Bedrock Sheds | CSLB #1087479 | October 22, 2026
Want the number for your yard? Call (949) 688-2674 and we’ll give you a real range the same day.
This is the comparison we get asked about most, usually by someone with a Tuff Shed quote open in another tab. It’s a fair thing to check. So everything about Tuff Shed below comes from Tuff Shed’s own published specs and install paperwork, linked so you can read them yourself.
What is the difference between a Tuff Shed and a site-built shed?
A Tuff Shed is assembled in your yard from components made in Tuff Shed’s factories, while a site-built shed is framed from lumber in your yard on a foundation poured or set for it.
Tuff Shed’s installation and care sheet for its Tahoe Series describes the crew unloading pre-made components, assembling the building, and asking you to look it over before they leave for the day. It’s a fast, well-organized process, and for a lot of buyers that speed is the point.
Ours starts in the dirt. We pour a slab or set piers, frame the walls on site, sheath them in structural plywood, hang cement siding, and paint the building before we leave. Most builds finish in one to two weeks from the day we start the foundation.
We’ve bid against Tuff Shed on jobs in this county. When buyers picked us, they gave the same two reasons. The materials were clearly heavier, and the finished building looked like part of the property, with the same siding and paint you’d see on the house, instead of a shed parked in the corner of the yard.
How do Tuff Shed specs compare to a Bedrock build?
On a single-slope building, Tuff Shed’s Premier Pro Studio and our standard build use the same wall framing, 2×4 studs at 16 inches on center, and differ on almost everything around it.
The Tuff Shed column is from the Premier Pro Studio specifications on Tuff Shed’s site. The Bedrock column is our standard spec at every size.
| Element | Tuff Shed Premier Pro Studio | Bedrock standard build |
|---|---|---|
| Foundation | None dug. Set on a level site | Poured slab or 12 inch concrete piers, your choice, same price |
| Floor | 2×6 galvanized steel joists, 3/4 inch LP ProStruct decking | 4 inch slab of 2,500 psi concrete with #4 rebar, or 2×6 treated joists at 16 inches on center under 3/4 inch plywood, screwed down |
| Wall framing | 2×4 studs, 16 inches on center | 2×4 Doug fir studs, 16 inches on center, 4×4 posts |
| Walls | LP SmartSide engineered wood siding with house wrap | 19/32 inch CDX Struct 1 plywood, Tyvek, Hardie cement lap siding |
| Roof decking | 7/16 inch LP SilverTech | 23/32 inch CDX Struct 1 plywood |
| Roof framing | 3/12 single slope | 2×8 Doug fir rafters, single pitch |
| Roofing | Per Tuff Shed’s options | Base sheet, felt sheet, GAF Liberty self-adhering cap sheet |
The studs are the same spacing on both, and that’s worth knowing before anyone tells you otherwise. Where the two pull apart is the skin and the base.
The roof deck is the plainest example. Tuff Shed lists 7/16 inch decking, and ours is 23/32 inch structural plywood, which is close to two-thirds thicker. On the walls, Tuff Shed uses engineered wood siding. We put structural plywood on every wall first, then Hardie cement lap over Tyvek. Cement board doesn’t rot, swell, or feed termites, and it’s the same siding on a lot of the houses these sheds sit behind. The full spec, line by line, is on our sheds page.
How much does a Tuff Shed cost compared to a site-built shed in Orange County?
Home Depot lists installed 10×12 Tuff Shed Tahoe Series buildings at $3,998 to $4,998, and our site-built 10×12 starts at $18,000.
Those two Home Depot figures are the Sierra, primed, with a 6 foot sidewall and the Lakeridge with a 7 foot sidewall, as listed when we checked in October 2026. Prices on their side move, so check the listing before you compare.
Two things belong next to that number. Tuff Shed’s install sheet adds a charge if your site is more than 4 inches out of level, and plenty of yards here have more fall than that. Our starting price includes leveling, grading, and dirt haul-off as part of the foundation, and we confirm the number in writing at the site visit. Our full price grid, from $15,000 for an 8×10 to $18,000 for a 10×12, is in the Orange County shed cost guide.
What does a Tuff Shed sit on?
A Tahoe Series Tuff Shed sits on galvanized steel floor joists placed directly on firm, level ground, leveled with concrete blocks or pressure-treated shims, because Tuff Shed does not dig into the ground.
Tuff Shed is straightforward about what that means. Its care sheet says that as the ground settles, the doors can get hard to open or latch, and the building may need re-leveling.
Ours sits on a foundation built for it. The slab is 3 inches of gravel, 2 inches of compacted sand, a 10-mil vapor barrier, #4 rebar through the footings and slab, and 4 inches of 2,500 psi concrete. The slab sits on drainage instead of dirt, which is what keeps it from cracking as the ground moves. The pier option puts 12 inch concrete piers under pressure-treated beams and joists, every joist in a metal hanger at both ends, so nothing that touches the ground can rot.
Can you finish the inside of a Tuff Shed?
Tuff Shed’s own care sheet tells owners not to add rubber mats or vinyl flooring inside, because they “can create a serious moisture and rot issue.”
That line matters more than it looks, because it’s the exact flooring most people want once a shed becomes a room. A home gym wants rubber matting. An office wants vinyl plank. Both trap moisture against a wood floor sitting close to grade.
On our slab, the concrete sits over a 10-mil vapor barrier, so the floor stays dry under whatever goes on top of it. We lay rubber matting half an inch thick or more in gyms and vinyl plank or tile in offices, and the walls take insulation and drywall because the framing and sheathing are built for it. What a finished room costs is laid out in our backyard office cost guide.
When is a Tuff Shed the right call?
When the building is for storage, a Tuff Shed is usually the right call, and we’ll tell you so on the phone.
If what’s going inside is a mower, holiday bins, bikes, and a few bags of potting soil, you don’t need a reinforced slab and cement siding to keep them dry. A Tuff Shed costs about a quarter of ours, it goes up fast, and it will do that job.
The answer changes when a person is going to spend time inside. An office, a gym, a studio, a sauna. Those want a dry floor you can cover, walls that hold insulation and drywall, and power, which means a permit. That’s the building we build.
Why to hire us over anyone else is in our Orange County shed builder guide.
Frequently Asked Questions
Does Tuff Shed pour a foundation?
Its installation sheet says Tuff Shed does not dig into the ground. Buildings go on a level site and get leveled with concrete blocks or shims, with an added charge if the site is more than 4 inches out of level. A concrete pad would be a separate job you arrange yourself. Every Bedrock starting price includes a poured slab or concrete piers, your choice, at the same price.
Do I need a permit for a Tuff Shed in Orange County?
The rules are the same for any shed. A one-story storage shed of 120 square feet or less is exempt from a building permit, and running power to it takes an electrical permit. Tuff Shed’s pre-install sheet puts confirming permit and HOA requirements on the customer. We look up the rules for your parcel and pull any permit under CSLB #1087479.
Why do people choose Bedrock over Tuff Shed?
The buyers who’ve chosen us over a Tuff Shed quote gave two reasons. They could see the difference in materials, from the slab to the plywood to the cement siding. And the finished building looked like a real building that belonged with the house. Price was the reason the others went the other way, which is fair.
Is a Tuff Shed faster to build?
Yes. Tuff Shed’s install sheet describes a crew assembling the building and asking you to inspect it before they leave for the day. Most of our builds finish in one to two weeks from the day we start the foundation, and a finished interior adds about another week. If you need storage up this weekend, that difference decides it.
The short version
A Tuff Shed is a fast, affordable storage building on steel joists over level ground. Ours is a site-built building on a slab or piers, with structural plywood and cement siding, meant to be finished and used. For more on how site-built compares with kits in general, see our site-built vs kit comparison.
If you’re working out what this looks like in your own yard, call (949) 688-2674 or email info@bedrocksheds.com and we’ll give you a real range the same day. Build once.
About Bedrock Sheds
Bedrock Sheds builds custom sheds and saunas on site in Orange County and San Diego County, California. Every building is framed and finished in your yard, with the same framing as the room you’re sitting in right now. No kits, no prefab. Brandon Radley Construction DBA Bedrock Sheds, CSLB #1087479, Class B General Building. Call (949) 688-2674, email info@bedrocksheds.com, or visit bedrocksheds.com.